
Listing Courtesy of: NTREIS / Listed By: Sandra "Sandi" Tijerina, Coldwell Banker Realty - Contact: 214-566-4809
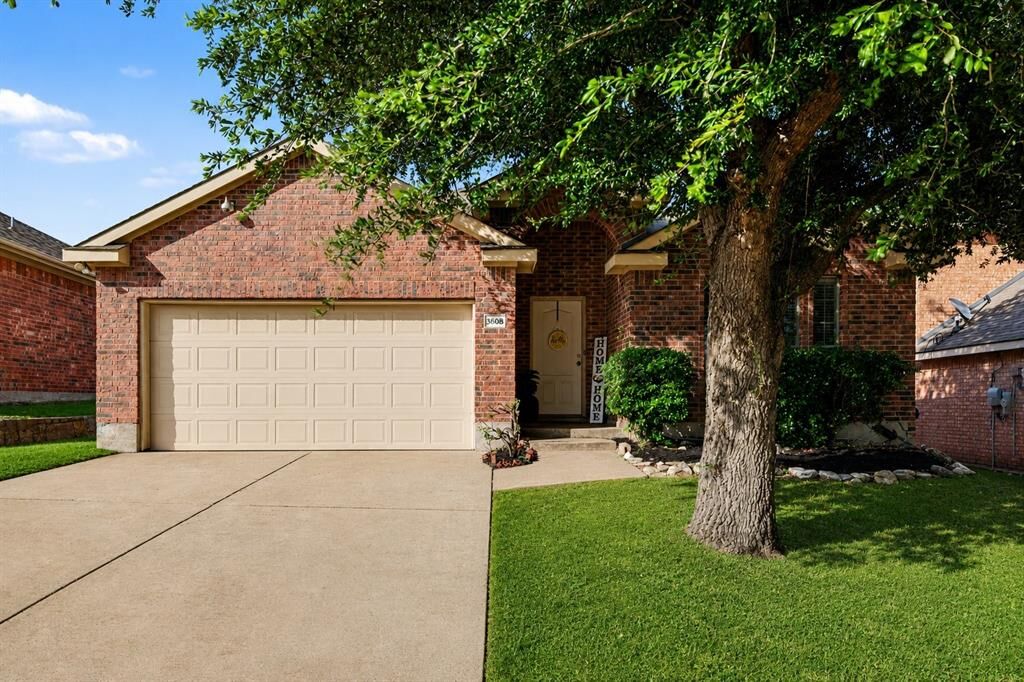
3608 Dove Lane Mesquite, TX 75181
Active (38 Days)
$270,000 (USD)

Description
MLS #:
21301380
21301380
Lot Size
5,837 SQFT
5,837 SQFT
Type
Single-Family Home
Single-Family Home
Year Built
2007
2007
Style
Traditional
Traditional
School District
Mesquite Isd
Mesquite Isd
County
Dallas County
Dallas County
Listed By
Sandra "Sandi" Tijerina, Coldwell Banker Realty, Contact: 214-566-4809
Source
NTREIS
Last checked Jul 26 2026 at 6:27 AM GMT+0000
NTREIS
Last checked Jul 26 2026 at 6:27 AM GMT+0000
Bathroom Details
- Full Bathrooms: 2
Interior Features
- High Speed Internet Available
- Disposal
- Dishwasher
- Gas Water Heater
- Refrigerator
- Electric Oven
- Microwave
- Gas Range
- Windows: Window Coverings
- Laundry: Electric Dryer Hookup
- Laundry: Full Size W/D Area
- Laundry: Washer Hookup
- Laundry: Utility Room
- Pantry
- Eat-In Kitchen
- Walk-In Closet(s)
- Laundry: Stacked W/D Area
- Double Vanity
- Laundry: Dryer Hookup
Subdivision
- Falcons Ridge Ph 02
Lot Information
- Subdivision
- Interior Lot
- Landscaped
- Few Trees
- Sprinkler System
Property Features
- Fireplace: 1
- Fireplace: Gas Starter
- Fireplace: Gas
- Fireplace: Living Room
- Foundation: Slab
Heating and Cooling
- Zoned
- Central
- Central Air
- Ceiling Fan(s)
Homeowners Association Information
- Dues: $230
Flooring
- Carpet
- Ceramic Tile
- Laminate
- Combination
Exterior Features
- Roof: Composition
Utility Information
- Utilities: City Sewer, City Water, Sidewalk, Curbs, Individual Gas Meter, Cable Available, Phone Available, Electricity Connected
School Information
- Elementary School: Achziger
Garage
- Garage
Parking
- Garage Door Opener
- Garage
- Garage Faces Front
- Driveway
- Enclosed
- Garage Double Door
Stories
- 1
Living Area
- 1,858 sqft
Listing Price History
Date
Event
Price
% Change
$ (+/-)
Jul 03, 2026
Price Changed
$270,000
-4%
-$10,000
Jun 18, 2026
Listed
$280,000
-
-
Additional Information: Frisco Regional | 214-566-4809
Location
Disclaimer: Copyright 2026 North Texas Real Estate Information System (NTREIS). All rights reserved. This information is deemed reliable, but not guaranteed. The information being provided is for consumers’ personal, non-commercial use and may not be used for any purpose other than to identify prospective properties consumers may be interested in purchasing. Data last updated 7/25/26 23:27



The open floor plan seamlessly connects the living room, dining area, and kitchen, making everyday living and entertaining easy. The living room features a cozy fireplace, while the kitchen offers a gas range, breakfast bar with seating for up to six, abundant cabinet storage, and generous counter space.
A split-bedroom layout provides added privacy, with the primary suite tucked away from three additional bedrooms that can easily accommodate family, guests, or a home office.
Enjoy a covered patio and a private fenced backyard with room for kids, pets, or weekend gatherings. Residents also have access to the neighborhood pool and playground just a short walk away.
Conveniently located near shopping, dining, schools, and major highways, this home delivers exceptional value at an affordable price.